Skip to content
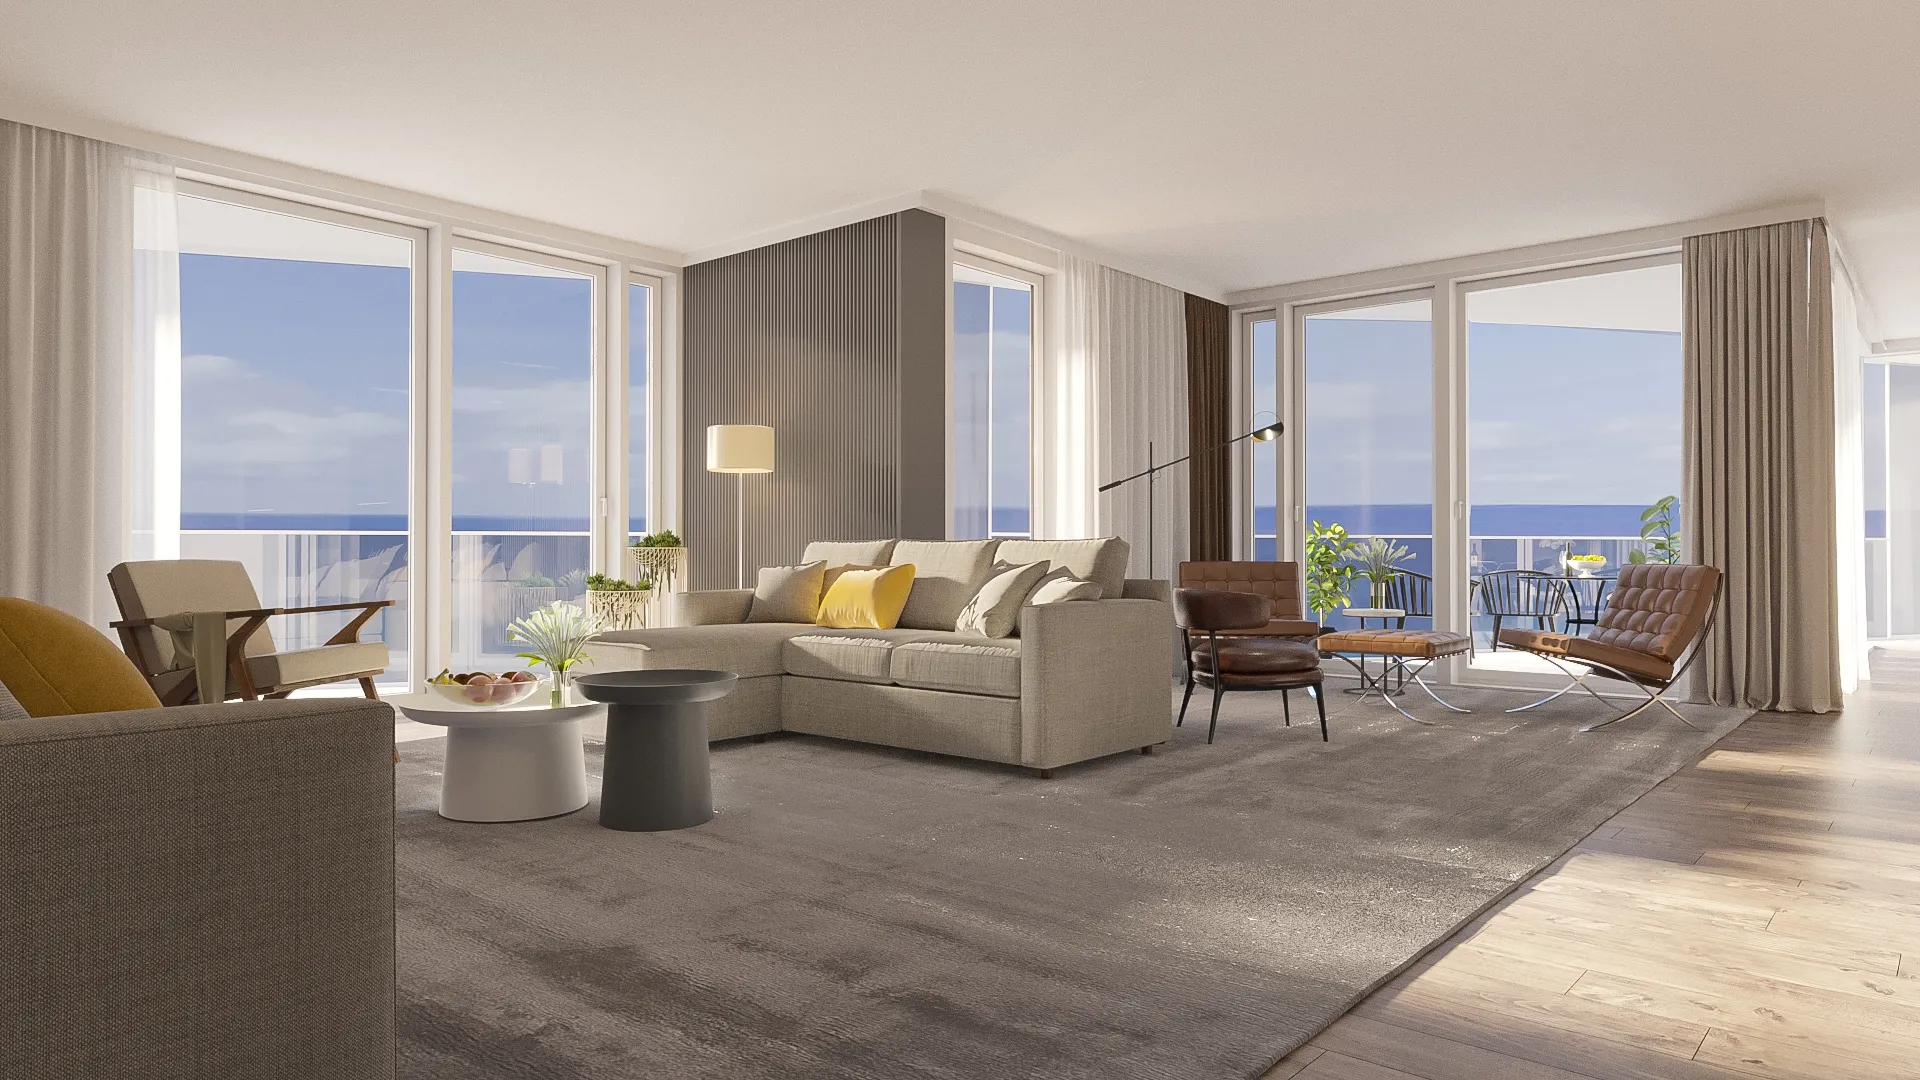
A residence living room with Gulf views

Residences

Discover our residences

Solarus sets a new standard for luxury, functionality and sustainability. With state-of-the-art amenities and expansive views of the Gulf, our residences bring a new way of living to the Texas coastline.

Residences
12
Available now
12

Residence availability

Bedrooms

Status

12 of 12 residences

Residence floor plan for residence 201 Available

residence 201

Price on request

Residence

Beds
2 Bed
Baths
3 Bath
Size
953
  • Floor 2
  • Views Gulf
  • Available Now

953 sq ft

  • Gulf views
  • Balcony
Residence floor plan for residence 201

Residence

201

Price on request

Beds
2 Bed
Baths
3 Bath
Interior
953 sq ft
Floor
2
Views
Gulf
  • Gulf views
  • Balcony
Residence floor plan for residence 202 Available

residence 202

Price on request

Residence

Beds
2 Bed
Baths
2 Bath
Size
1,222
  • Floor 2
  • Views Gulf
  • Available Now

1,222 sq ft

  • Gulf views
  • Balcony
Residence floor plan for residence 202

Residence

202

Price on request

Beds
2 Bed
Baths
2 Bath
Interior
1,222 sq ft
Floor
2
Views
Gulf
  • Gulf views
  • Balcony
Residence floor plan for residence 203 Available

residence 203

Price on request

Residence

Beds
2 Bed
Baths
2.5 Bath
Size
1,222
  • Floor 2
  • Views Gulf
  • Available Now

1,222 sq ft

  • Gulf views
  • Balcony
Residence floor plan for residence 203

Residence

203

Price on request

Beds
2 Bed
Baths
2.5 Bath
Interior
1,222 sq ft
Floor
2
Views
Gulf
  • Gulf views
  • Balcony
Residence floor plan for residence 204 Available

residence 204

Price on request

Residence

Beds
2 Bed
Baths
2.5 Bath
Size
953
  • Floor 2
  • Views Gulf
  • Available Now

953 sq ft

  • Gulf views
  • Balcony
Residence floor plan for residence 204

Residence

204

Price on request

Beds
2 Bed
Baths
2.5 Bath
Interior
953 sq ft
Floor
2
Views
Gulf
  • Gulf views
  • Balcony
Residence floor plan for residence 205 Available

residence 205

Price on request

Residence

Beds
3 Bed
Baths
2 Bath
Size
1,672
  • Floor 2
  • Views Gulf
  • Available Now

1,672 sq ft

  • Gulf views
  • Balcony
Residence floor plan for residence 205

Residence

205

Price on request

Beds
3 Bed
Baths
2 Bath
Interior
1,672 sq ft
Floor
2
Views
Gulf
  • Gulf views
  • Balcony
Residence floor plan for residence 206 Available

residence 206

Price on request

Residence

Beds
2 Bed
Baths
3 Bath
Size
947
  • Floor 2
  • Views Gulf
  • Available Now

947 sq ft

  • Gulf views
  • Balcony
Residence floor plan for residence 206

Residence

206

Price on request

Beds
2 Bed
Baths
3 Bath
Interior
947 sq ft
Floor
2
Views
Gulf
  • Gulf views
  • Balcony
Residence floor plan for residence 207 Available

residence 207

Price on request

Residence

Beds
3 Bed
Baths
2 Bath
Size
2,500
  • Floor 2
  • Views Gulf
  • Available Now

2,500 sq ft

  • Gulf views
  • Balcony
Residence floor plan for residence 207

Residence

207

Price on request

Beds
3 Bed
Baths
2 Bath
Interior
2,500 sq ft
Floor
2
Views
Gulf
  • Gulf views
  • Balcony
Penthouse floor plan for residence PH1 Available

residence PH1

Price on request

Penthouse

Beds
3 Bed
Baths
3 Bath
Size
1,541
  • Floor Penthouse
  • Views Gulf
  • Available Now

1,541 sq ft

  • Penthouse level
  • Gulf views
  • Private terrace
Penthouse floor plan for residence PH1

Penthouse

PH1

Price on request

Beds
3 Bed
Baths
3 Bath
Interior
1,541 sq ft
Floor
Penthouse
Views
Gulf
  • Penthouse level
  • Gulf views
  • Private terrace
Penthouse floor plan for residence PH2 Available

residence PH2

Price on request

Penthouse

Beds
3 Bed
Baths
3 Bath
Size
3,000
  • Floor Penthouse
  • Views Gulf
  • Available Now

3,000 sq ft

  • Penthouse level
  • Gulf views
  • Private terrace
Penthouse floor plan for residence PH2

Penthouse

PH2

Price on request

Beds
3 Bed
Baths
3 Bath
Interior
3,000 sq ft
Floor
Penthouse
Views
Gulf
  • Penthouse level
  • Gulf views
  • Private terrace
Penthouse floor plan for residence PH3 Available

residence PH3

Price on request

Penthouse

Beds
3 Bed
Baths
3 Bath
Size
2,500
  • Floor Penthouse
  • Views Gulf
  • Available Now

2,500 sq ft

  • Penthouse level
  • Gulf views
  • Private terrace
Penthouse floor plan for residence PH3

Penthouse

PH3

Price on request

Beds
3 Bed
Baths
3 Bath
Interior
2,500 sq ft
Floor
Penthouse
Views
Gulf
  • Penthouse level
  • Gulf views
  • Private terrace
Penthouse floor plan for residence PH4 Available

residence PH4

Price on request

Penthouse

Beds
3 Bed
Baths
3 Bath
Size
2,500
  • Floor Penthouse
  • Views Gulf
  • Available Now

2,500 sq ft

  • Penthouse level
  • Gulf views
  • Private terrace
Penthouse floor plan for residence PH4

Penthouse

PH4

Price on request

Beds
3 Bed
Baths
3 Bath
Interior
2,500 sq ft
Floor
Penthouse
Views
Gulf
  • Penthouse level
  • Gulf views
  • Private terrace
Penthouse floor plan for residence PH5 Available

residence PH5

Price on request

Penthouse

Beds
3 Bed
Baths
3 Bath
Size
TBD
  • Floor Penthouse
  • Views Gulf
  • Available Now

TBD

  • Penthouse level
  • Gulf views
  • Private terrace
Penthouse floor plan for residence PH5

Penthouse

PH5

Price on request

Beds
3 Bed
Baths
3 Bath
Interior
TBD
Floor
Penthouse
Views
Gulf
  • Penthouse level
  • Gulf views
  • Private terrace

Floor plans

Residences and penthouses

Floor plan drawings are being finalized. Square footage is approximate.

Plan Beds Baths Approx. size In building Available
Residence 2 3 947–2,500 sq ft 7 7
Penthouse 3 3 1,541–3,000 sq ft 5 5

Square footage is approximate. Images and plans are illustrative and subject to change. Prices and availability are subject to change without notice.

CallInquire